
Why modelling helped me understand Japan.

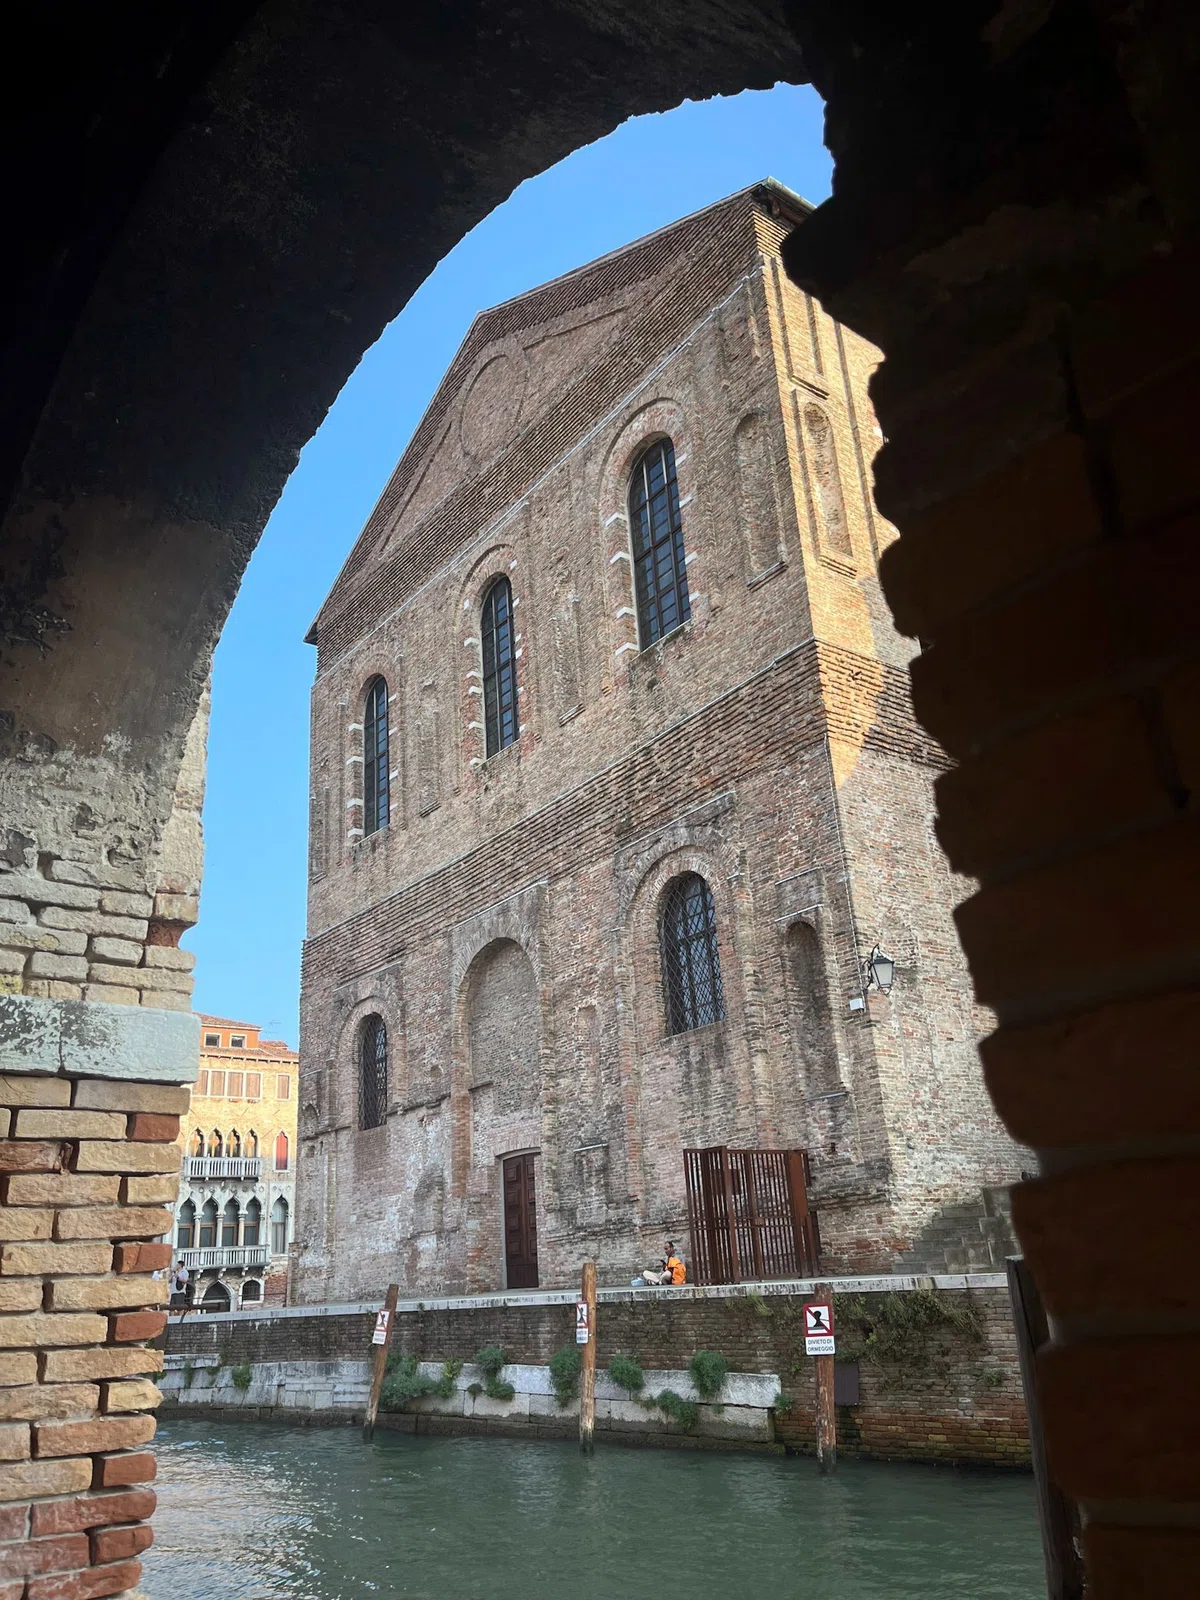
What if I told you I’m not sure how to model this building?
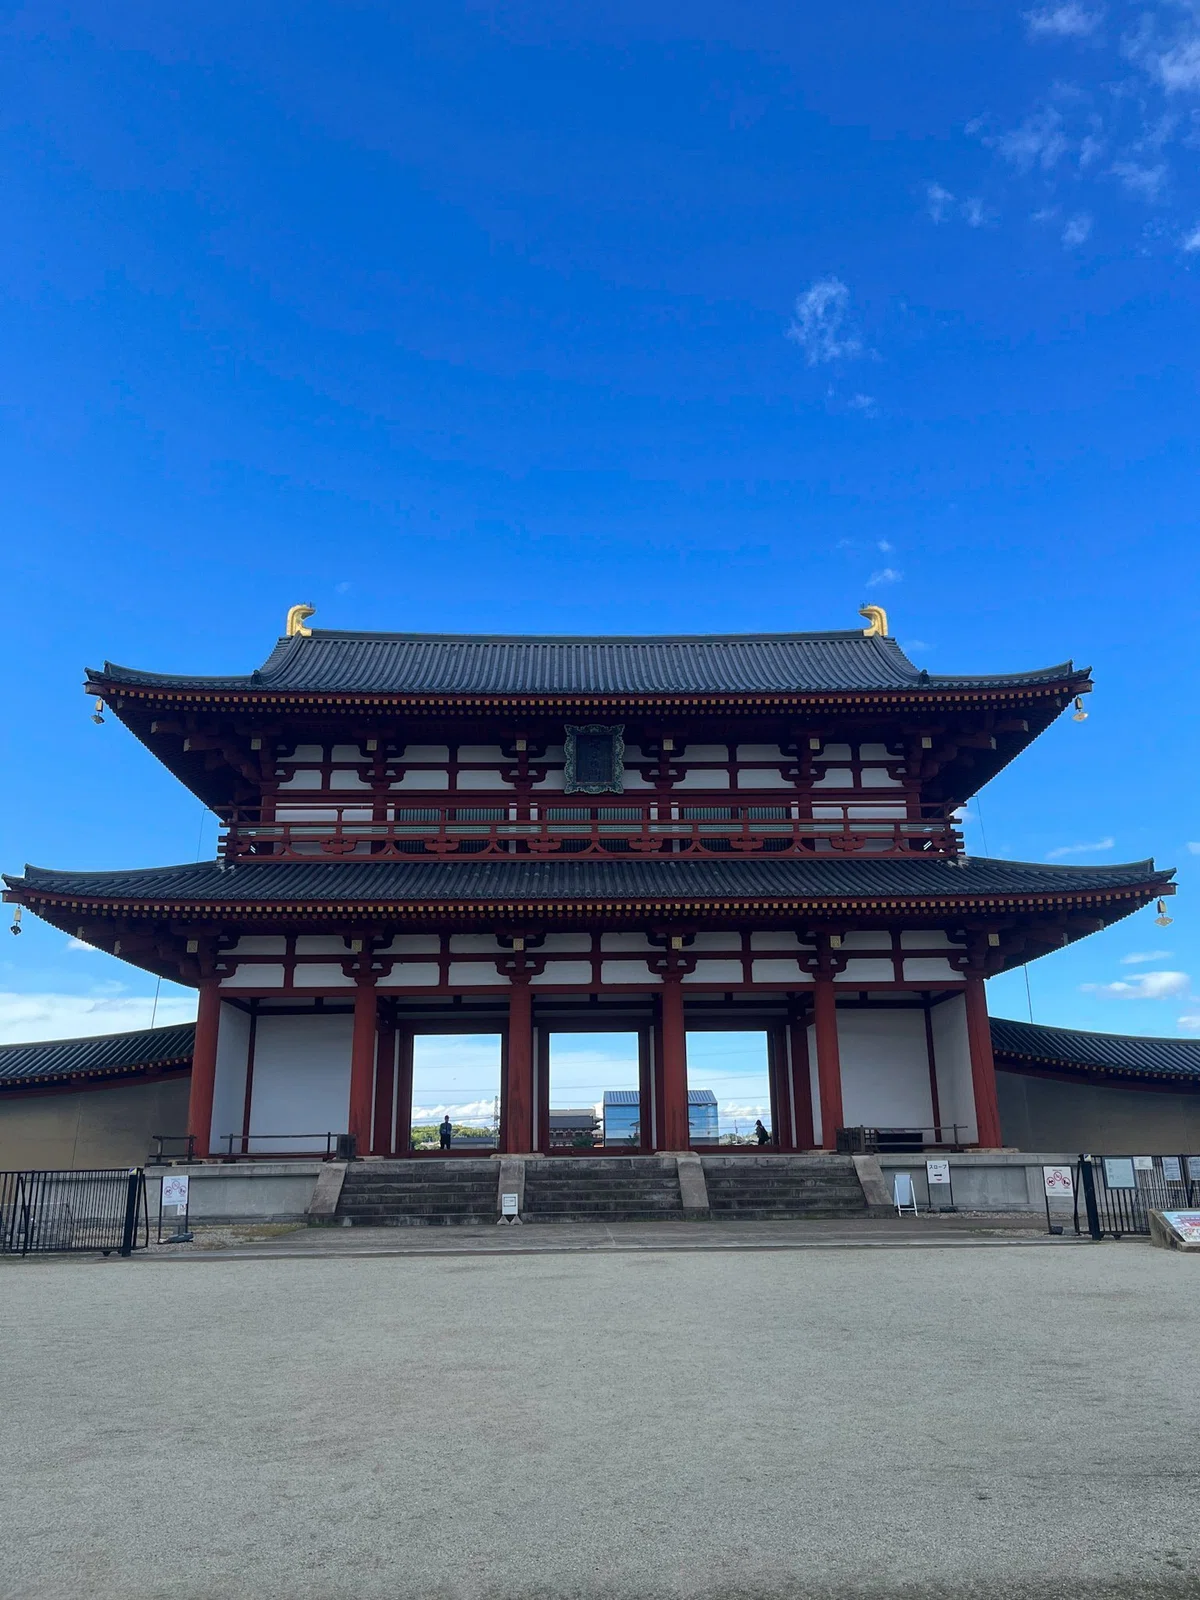
And what if I said that I know exactly how to model this one?
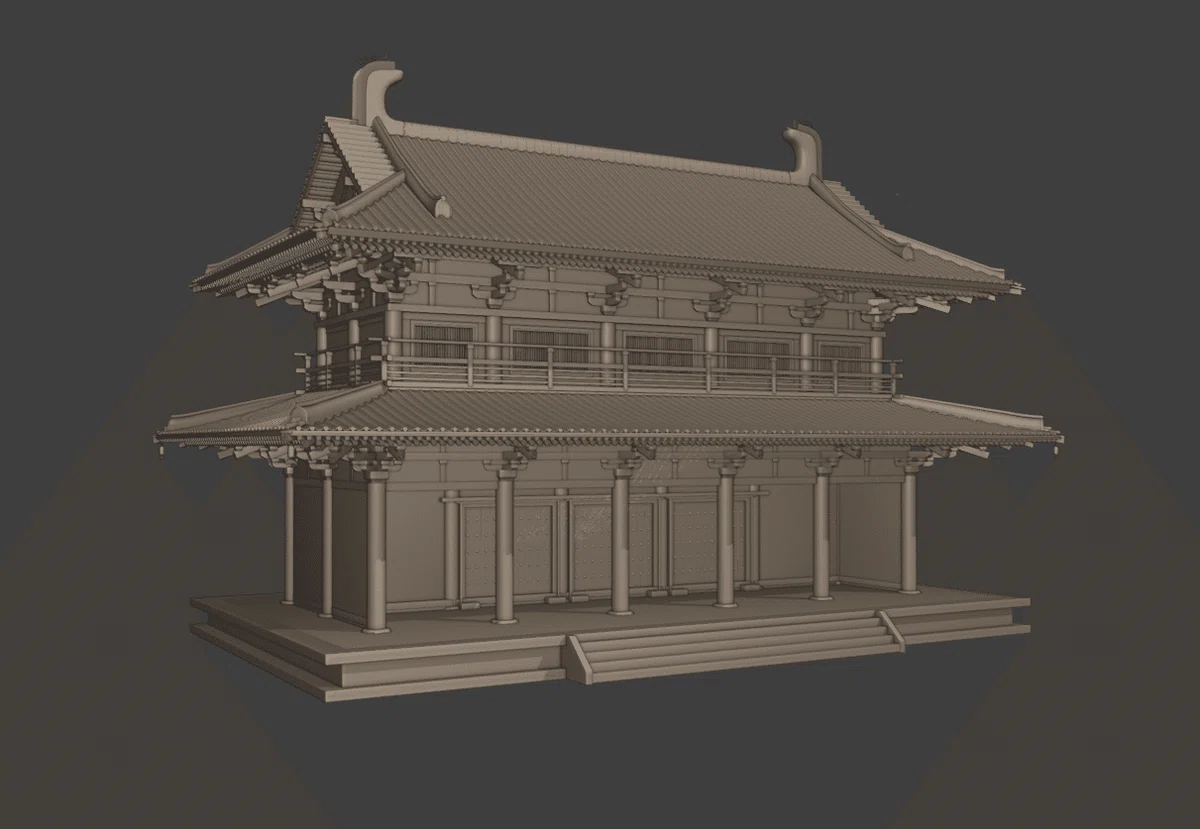
In fact, here’s the model in Blender.
Despite growing up in Italy and spending a substantial part of my life in England, I’m strangely much more familiar with architecture in Japan than abroad. To some people, this might seem odd, but I want to explain why.
The reason is simple: I’ve modelled far more Japanese buildings than any other kind.
For me, modelling is a unique way of understanding the world. Like sketching, it forces you to look—but look at what?
Either drawings or photographs, depending on whether the subject is a design or an existing context.
In both cases, accurate observation is essential, as is a strong sense of hierarchy to structure the modelling process efficiently.
That’s also why modelling, for me, is one of the hardest parts. When I work from drawings, there’s so much information that it can quickly become overwhelming.
That’s why, before starting, I often grab a coffee, lay out all the drawings, and simply study them for an hour.
Because I collaborate with the design team but don’t know the design itself, I really need to understand what I’m making first. So I print the drawings and look—really look—at them.
Beyond appreciating the craftsmanship of good drawings—clear lines, proper weights, good handwriting, few mistakes—this is also the first step where I begin to plan the modelling.
Japanese buildings are heavily defined by their structure, so I tend to start there, since it’s often visible. Then I move to slabs and floors, followed by the roof, and finally the walls. I then create the openings for windows—or, in some cases, just make the full curtain wall.
This approach helps me keep the building organized, easy to edit, and manageable. I’ve seen too many models with 20 random layers named as if generated by an AI word salad.
For context buildings, we often don’t have (or need) drawings. They’re not the main actors on the stage anyway. So I work from photos and Google Earth. This process feels close to sketching: roughing out the main shapes to get proportions right, carving out the volume, and adding details later.
If time allows, I like to give them some love—maybe a few distinctive details. Contrary to popular belief, many contemporary Japanese buildings aren’t extraordinary. They’re a patchwork of styles—held together by materials—and often sprinkled with a postmodern disregard for proportion or balance. I used to play a game where I photographed the strangest ones I found and collected them. Maybe I should start that again.
In practical terms, I use a simple kit I made: modular blocks that I array and assemble almost like LEGO, then refine manually. Unreal doesn’t mind this type of modelling, though I optimize when I can.
This model was built in exactly that way, and it took me about an hour.
I haven’t found a faster or better way yet—but if you have ideas, please reach out. Let’s geek out about modelling.
The result of all this is that I know Japanese buildings—not just in theory, but physically, through modelling them. Especially with traditional buildings and renovations, I can often feel when a model is right or missing something.
That’s why modelling, to me, is a beautiful way to deeply understand the world around us—just like sketching.
Today I wanted to write about why modelling is probably one of the hardest parts of my work. When BIM first appeared, I felt relieved that I wouldn’t have to model the design from scratch anymore. But now I realize it’s also one of the most rewarding parts—because it pushes me to truly interact with the environment, and with Japan itself.
Familiarity comes from frequent interaction. And maybe that’s why, lately, I feel very much at home in a Japanese cityscape.
