 Box Header Construction over Windows, Doors - Framing Tips Save Building Energy Costs

- POST a QUESTION or COMMENT about how to construct box headers over windows & doors: energy savings methods
How to frame box corners & headers to save energy:
This article discusses building a thermally sound structural shell to save energy, using the two-stud corner and plywood box headers.
We explain the use of box headers over building openings as a way to reduce framing costs and improve building energy efficiency.
InspectAPedia tolerates no conflicts of interest. We have no relationship with advertisers, products, or services discussed at this website.
- Daniel Friedman, Publisher/Editor/Author - See WHO ARE WE?
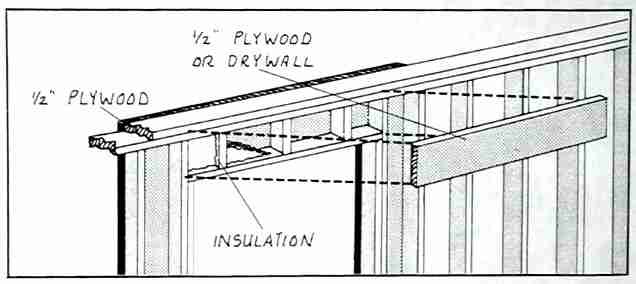
Box Header Construction Framing Details
 Sketch at page top and accompanying text are reprinted/adapted/excerpted with permission from Solar Age Magazine - editor Steven Bliss.
"The Two-Stud Corner and Other Tricks: these simple modifications in framing add insulation and and reduce costs" - links to the original article in PDF form immediately below are followed by an expanded/updated online version of this article.
This article explains how the two-stud corner framing detail permits full insulation to be installed to the building corner in a wood-framed structure. Included with the explanatory text are sketches such as shown at page top and at left.
The builder uses steel drywall clips or a 1x3 wooden backer to secure drywall in the building corner where the third stud is eliminated.
To improve the building insulation blanket at headers over windows and doors, the builder uses short cripple studs over the opening, converted into a structural beam by addition of 1/2" plywood sheathing on both sides, gluing and nailing the plywood in place to form a rigid box beam.
Don't forget to insulate between the cripple studs before nail-gluing the enclosing plywood. This box beam design can easily extend over a six-foot sliding door while meeting residential structural loads.
(See Technical note No. C 426 published by the American Plywood Association).
If you are using foil faced insulating sheathing on the building wall exterior, also see SHEATHING, FOIL FACED - VENTS.
Here we include solar energy, solar heating, solar hot water, and related building energy efficiency improvement articles reprinted/adapted/excerpted with permission from Solar Age Magazine - editor Steven Bliss.
Original article in PDF form:
- Framing_Energy_Savers - PDF form, use your browser's back button to return to this page
- Framing_Energy_Savers - PDF form, part 2
...
Continue reading at FRAMING DETAILS for DOUBLE WALL HOUSES or select a topic from the closely-related articles below, or see the complete ARTICLE INDEX.
Or see these
Recommended Articles
- BUILDING CODE DOWNLOADS
- ENERGY SAVINGS in BUILDINGS - home
- HOW TO HANG DOORS [PDF] - framing details for installing doors, chapter in "Build Your Dream Home"
- FRAMING DAMAGE, INSPECTION, REPAIR - home
- STRESS SKIN / STRUCTURAL INSULATED PANELS (SIPs)
- WINDOW & DOOR FRAMES, INSIDE PARTITIONS, FLASHING INSTALLATION
Suggested citation for this web page
FRAMING DETAILS for BETTER INSULATION at InspectApedia.com - online encyclopedia of building & environmental inspection, testing, diagnosis, repair, & problem prevention advice.
Or see this
INDEX to RELATED ARTICLES: ARTICLE INDEX to BUILDING ENERGY SAVINGS
Or use the SEARCH BOX found below to Ask a Question or Search InspectApedia
Ask a Question or Search InspectApedia
Share this article:Questions & answers or comments about how to construct box headers over windows & doors: energy savings methods.
Search the InspectApedia website
One image per comment; please Bookmark this page to find our response. Comments with an Image or a web link appear after moderator approval.
Private comment? Email editor@inspectApedia.com
Citations & References
In addition to any citations in the article above, a full list is available on request.
- Solar Age Magazine was the official publication of the American Solar Energy Society. The contemporary solar energy magazine associated with the Society is Solar Today. "Established in 1954, the nonprofit American Solar Energy Society (ASES) is the nation's leading association of solar professionals & advocates. Our mission is to inspire an era of energy innovation and speed the transition to a sustainable energy economy. We advance education, research and policy. Leading for more than 50 years. ASES leads national efforts to increase the use of solar energy, energy efficiency and other sustainable technologies in the U.S. We publish the award-winning SOLAR TODAY magazine, organize and present the ASES National Solar Conference and lead the ASES National Solar Tour – the largest grassroots solar event in the world."
- Steve Bliss's Building Advisor at buildingadvisor.com helps homeowners & contractors plan & complete successful building & remodeling projects: buying land, site work, building design, cost estimating, materials & components, & project management through complete construction. Email: info@buildingadvisor.com
Steven Bliss served as editorial director and co-publisher of The Journal of Light Construction for 16 years and previously as building technology editor for Progressive Builder and Solar Age magazines. He worked in the building trades as a carpenter and design/build contractor for more than ten years and holds a masters degree from the Harvard Graduate School of Education. Excerpts from his recent book, Best Practices Guide to Residential Construction, Wiley (November 18, 2005) ISBN-10: 0471648361, ISBN-13: 978-0471648369, appear throughout this website, with permission and courtesy of Wiley & Sons. Best Practices Guide is available from the publisher, J. Wiley & Sons, and also at Amazon.com - Our recommended books about building & mechanical systems design, inspection, problem diagnosis, and repair, and about indoor environment and IAQ testing, diagnosis, and cleanup are at the InspectAPedia Bookstore. Also see our Book Reviews - InspectAPedia.
- Best Practices Guide to Residential Construction, Wiley (November 18, 2005) ISBN-10: 0471648361, ISBN-13: 978-0471648369, appear throughout this website, with permission and courtesy of Wiley & Sons. Best Practices Guide is available from the publisher, J. Wiley & Sons, and also at Amazon.com.
- In addition to citations & references found in this article, see the research citations given at the end of the related articles found at our suggested
CONTINUE READING or RECOMMENDED ARTICLES.
- Carson, Dunlop & Associates Ltd., 120 Carlton Street Suite 407, Toronto ON M5A 4K2. Tel: (416) 964-9415 1-800-268-7070 Email: info@carsondunlop.com. Alan Carson is a past president of ASHI, the American Society of Home Inspectors.
Thanks to Alan Carson and Bob Dunlop, for permission for InspectAPedia to use text excerpts from The HOME REFERENCE BOOK - the Encyclopedia of Homes and to use illustrations from The ILLUSTRATED HOME .
Carson Dunlop Associates provides extensive home inspection education and report writing material. In gratitude we provide links to tsome Carson Dunlop Associates products and services.
 |
HOME | ABOUT | ASK a QUESTION | CONTACT | CONTENT USE POLICY | DESCRIPTION | POLICIES | PRIVACY | |
| © 2026 - 1985 Publisher InspectApedia.com - Daniel Friedman | |||||||||
